8177 S Circle C Ranch Road
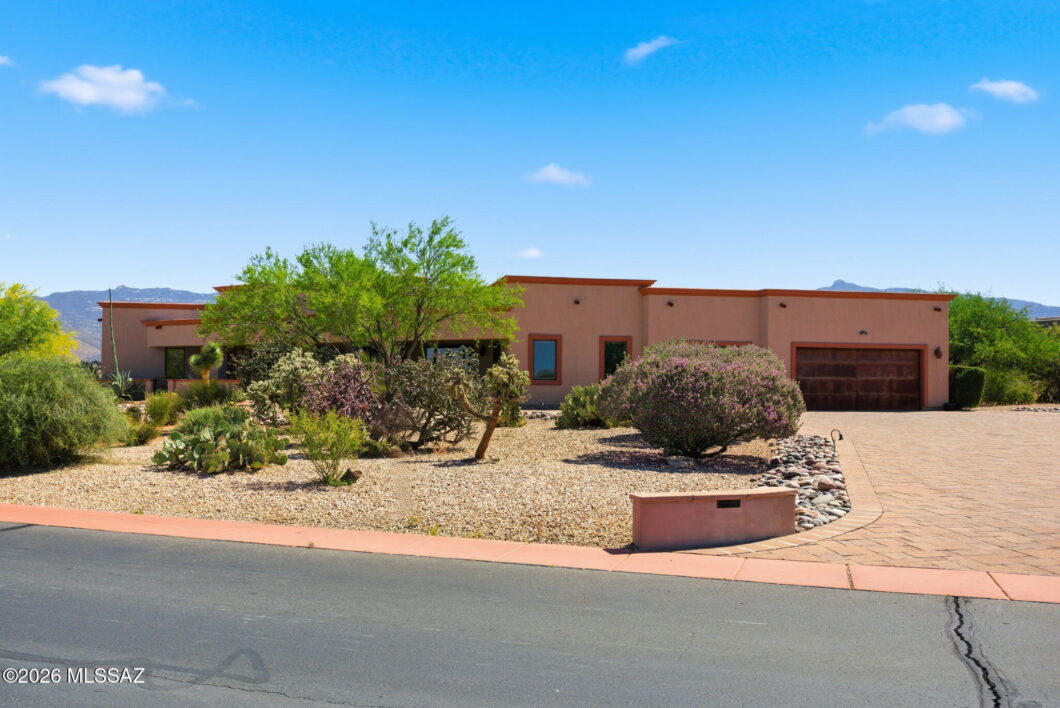
Experience refined desert living in this stunning custom estate nestled within the prestigious gated community of Coyote Creek. Set on over 1.5 acres with sweeping mountain views, this expansive 3,990 sq ft single-story residence offers the perfect blend of luxury, privacy, and Arizona lifestyle.Step inside to discover a thoughtfully designed floor plan featuring 4 spacious bedrooms and 4 bathrooms, complemented by a family room and living room ideal for entertaining. High-end finishes throughout include granite countertops, knotty alder cabinetry, upgraded Wolf Range/Oven and Sub Zero Refrigerator, hardwood doors, The home is designed for both comfort and functionality, featuring zoned heating and cooling, two gas fireplaces, and a split-bedroom layout for added privacy. An oversized 3 car garage provides ample storage and flexibility for vehicles, hobbies, or workspace.Outdoors, enjoy the serenity of the Sonoran Desert with wide-open space, breathtaking mountain vistas, and room to create your own private retreat–complete with a pool and outdoor entertaining areas. Located at the base of the Rincon Mountains, this property offers a peaceful setting while still being within reach of top-rated Vail schools and everyday conveniences. This home represents an exceptional opportunity to own a luxury estate in one of Southern Arizona’s most sought-after communities.
| Price: | $985000 |
|---|---|
| Address: | 8177 S Circle C Ranch Road |
| City: | Vail |
| State: | Arizona |
| Zip Code: | 85641 |
| Subdivision: | Coyote Creek (1-395) |
| MLS: | 22610879 |
| Year Built: | 2008 |
| Square Feet: | 3,990 |
| Acres: | 1.56 |
| Lot Square Feet: | 1.56 acres |
| Bedrooms: | 4 |
| Bathrooms: | 4 |
| gas: | Natural |
|---|---|
| roof: | Built-Up - Reflect |
| view: | Mountain(s), Sunset, Sunrise, Desert |
| sewer: | Septic Tank |
| levels: | One |
| cooling: | Zoned, Central Air, Ceiling Fans |
| country: | US |
| fencing: | Block, View Fence |
| heating: | Forced Air, Natural Gas, Zoned |
| horseYN: | no |
| taxYear: | 2025 |
| flooring: | Ceramic Tile, Wood |
| coolingYN: | yes |
| extraRoom: | Exercise Room, Bonus Room |
| heatingYN: | yes |
| mlsStatus: | Closed |
| rvParking: | None |
| appliances: | Exhaust Fan, Dishwasher, Refrigerator, Gas Range, Prep Sink, Convection Oven, Gas Oven, Microwave, Wine Cooler |
| basementYN: | no |
| directions: | East on Old Spanish Trail past Camino Loma Alta North on Circle C Rd to 8177. |
| highSchool: | Cienega |
| livingArea: | 3990 |
| technology: | Alarm System, Cable TV, High Speed Internet, Pre-Wired Srnd Snd, Smart Panel |
| diningAreas: | Formal Dining Room, Breakfast Bar, Dining Area |
| disclosures: | Insurance Claims History Report, Seller Prop Disclosure |
| fireplaceYN: | yes |
| livingAreas: | Off Kitchen, Family Room, Living Room |
| lotFeatures: | Decorative Gravel, Shrubs, Sprinklers In Front, Subdivided, North/South Exposure |
| lotSizeArea: | 1.56 |
| spaFeatures: | None |
| waterHeater: | Natural Gas, Storage Tank |
| waterSource: | Public, Water Company |
| garageSpaces: | 3 |
| listingTerms: | VA Loan, Conventional, Cash |
| lotSizeUnits: | Acres |
| mlsAreaMajor: | Upper Southeast |
| mlsAreaMinor: | Upper Southeast |
| associationYN: | yes |
| coveredSpaces: | 3 |
| entryLocation: | 1 |
| landscapeRear: | Low Care, Desert Plantings, Decorative Gravel, Shrubs, Sprinkler/Drip, Artificial Turf |
| lotSizeSource: | Assessor |
| associationFee: | 93 |
| buyerFinancing: | Cash |
| directionFaces: | South |
| landscapeFront: | Low Care, Natural Desert, Desert Plantings, Decorative Gravel, Shrubs, Sprinkler/Drip |
| windowCovering: | Stay |
| windowFeatures: | Skylights, Double Pane Windows |
| associationName: | Coyote Creek HOA |
| fireplacesTotal: | 2 |
| guestFacilities: | Quarters |
| laundryFeatures: | Sink, Laundry Room |
| parkingFeatures: | Garage Door Opener |
| roadSurfaceType: | Paved |
| submitWithOffer: | HOA Addendum, Loan Pre-Qual, On-site Wastewater |
| taxAnnualAmount: | 10849.43 |
| windowFeatures2: | Double Pane Windows |
| attachedGarageYN: | yes |
| elementarySchool: | Ocotillo Ridge |
| exteriorFeatures: | Fountain |
| interiorFeatures: | Kitchen Island, Walk-In Closet(s), High Ceilings, Built-in Features |
| livingAreaSource: | Assessor |
| communityFeatures: | Tennis Court(s), Basketball Court, Horse Facilities, Horses Allowed |
| fireplaceFeatures: | Gas, Living Room, Primary Bedroom |
| garagecarportFeat: | Electric Door Opener, Attached Garage/Carport |
| interiorFeatures2: | Central Vacuum, Split Bedroom Plan, Ceiling Fan(s), Fire Sprinkler System, Skylights, Walk-In Closet(s), High Ceilings, Built-in Features |
| lotSizeDimensions: | 243 x 264 x 87 x 148 x 432 |
| lotSizeSquareFeet: | 68128 |
| seniorCommunityYN: | no |
| specialConditions: | None |
| architecturalStyle: | Spanish, Southwestern |
| highSchoolDistrict: | Vail |
| roadResponsibility: | HOA |
| taxLegalDescription: | From Parcel:205646390 /Coyote Creek Lot 0301 |
| associationAmenities: | Park, Tennis Court(s) |
| middleOrJuniorSchool: | Old Vail |
| accessibilityFeatures: | None, Smart Panel |
| bathroomsTotalDecimal: | 4 |
| constructionMaterials: | Frame - Stucco |
| patioAndPorchFeatures: | Covered, Patio |
| associationFeeIncludes: | Common Area Maint, Gated Community, Street Maint |
| associationFeeFrequency: | Semi-Annually |
| primaryBathroomFeatures: | Double Vanity, Shower & Tub, Jetted Tub, Exhaust Fan |
| subdivisionRestrictCcRs: | Yes |
| specialListingConditions: | None |
| locationTaxLegalCommunity: | None |
| additionalBathroomFeatures: | Shower & Tub, Countertops/Hall, Exhaust Fan |
| subdivisionRestrictAgeRestrictions: | No |
| subdivisionRestrictDeedRestrictions: | Yes |


The data relating to real estate listings on this website comes in part from the Internet Data Exchange (IDX) program of Multiple Listing Service of Southern Arizona. IDX information is provided exclusively for consumers' personal, non-commercial use and may not be used for any purpose other than to identify prospective properties consumers may be interested in purchasing. Listings provided by brokerages other than Help-U-Sell Real Estate are identified with the MLSSAZ IDX Logo. The listing broker’s offer of compensation is made only to participants of the MLS where the listing is filed. All Information Is Deemed Reliable But Is Not Guaranteed Accurate. Listing information Copyright 2026 MLS of Southern Arizona. All Rights Reserved. Data last updated: Tuesday, August 25th, 2026 08:58:37 AM.
Data services provided by IDX Broker

Listed by: Help-U-Sell Real Estate 520-405-9095