2540 E Lomas Drive
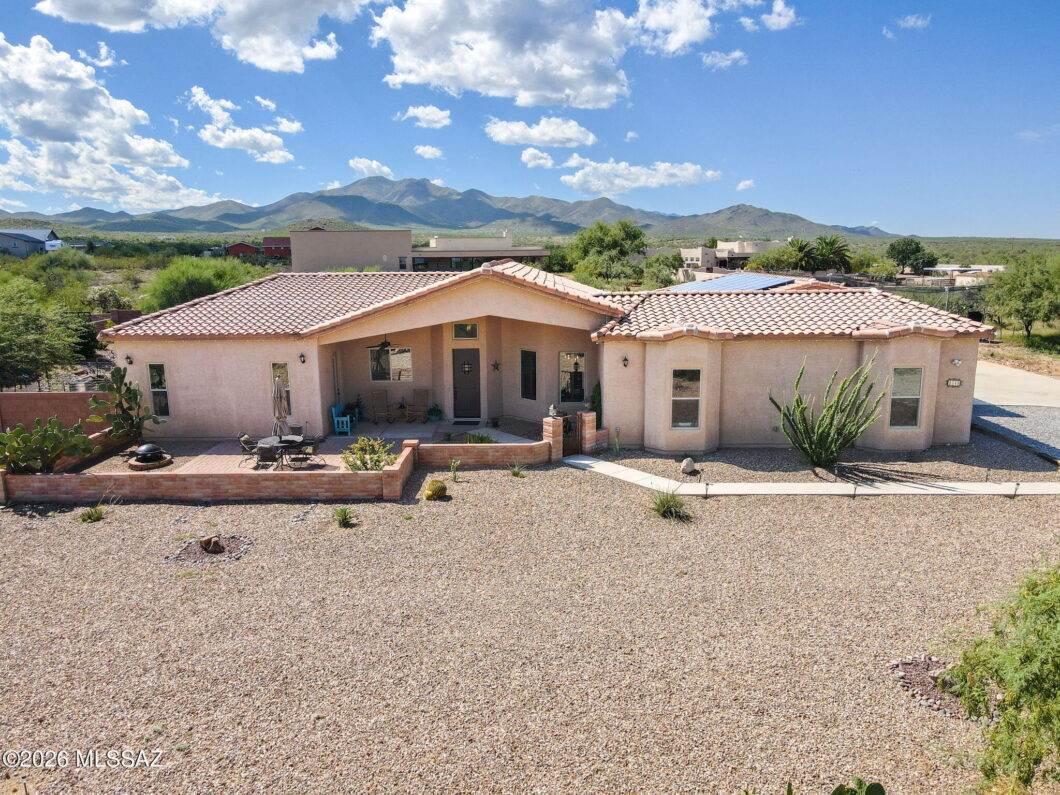
Experience the perfect blend of luxury and country living in this stunning custom-built home with breathtaking panoramic mountain views. Located in the highly acclaimed Vail School District, this spacious 2,710 sq. ft. residence offers 4 bedrooms, 2.5 bathrooms, and exceptional craftsmanship throughout. The gourmet kitchen features granite countertops, stainless-steel appliances, and custom cabinetry, flowing seamlessly into inviting living spaces with stylish concrete flooring and a desirable split-bedroom floor plan. Relax in your private backyard oasis with a sparkling Pebble Tec pool, enjoy spectacular Arizona sunsets from the front patio, and take advantage of the oversized 4-car garage with ample room for vehicles, toys, storage, and adventure gear. Ideal for entertaining year-round.
| Price: | $755,000 |
|---|---|
| Address: | 2540 E Lomas Drive |
| City: | Vail |
| State: | Arizona |
| Zip Code: | 85641 |
| Subdivision: | New Tucson Unit NO. 25 |
| MLS: | 22624629 |
| Year Built: | 2016 |
| Square Feet: | 2,710 |
| Acres: | 1.05 |
| Lot Square Feet: | 1.05 acres |
| Bedrooms: | 4 |
| Bathrooms: | 3 |
| Half Bathrooms: | 1 |
| gas: | None |
|---|---|
| roof: | Tile |
| view: | Mountain(s), Sunset, Panoramic, Sunrise, Desert |
| sewer: | Septic Tank |
| levels: | One |
| cooling: | Central Air, Ceiling Fans, Heat Pump |
| country: | US |
| fencing: | Block |
| heating: | Heat Pump, Electric |
| horseYN: | no |
| taxYear: | 2025 |
| electric: | Solar PV System |
| flooring: | Concrete |
| coolingYN: | yes |
| extraRoom: | None |
| heatingYN: | yes |
| mlsStatus: | Active |
| rvParking: | Space Available |
| utilities: | Pre-Wired Tele Lines, Phone Connected |
| appliances: | Exhaust Fan, Dishwasher, Disposal, Refrigerator, Electric Range, Prep Sink, Convection Oven, Electric Oven, Microwave, ENERGY STAR Qualified Refrigerator, Water Softener, Water Purifier |
| basementYN: | no |
| directions: | 1-10 East Exit Wentworth Rd, Go Right (South) Drive Left Broadview Drive (East) Left Margo Drive (North) Right Lomas Drive (East) Home is on the right side of Lomas Drive |
| highSchool: | Andrada Polytechnic High School |
| livingArea: | 2710 |
| technology: | Alarm System, Cable TV, High Speed Internet, Pre-Wired Sat Dish, Pre-Wired Tele Lines, Telephone |
| diningAreas: | Breakfast Bar, Breakfast Nook, Dining Area |
| disclosures: | Insurance Claims History Report, Seller Prop Disclosure |
| fireplaceYN: | no |
| livingAreas: | Off Kitchen, Great Room |
| lotFeatures: | Decorative Gravel, Shrubs, Sprinklers In Front, Hillside Lot, North/South Exposure, Elevated Lot |
| lotSizeArea: | 1.05 |
| spaFeatures: | None |
| waterHeater: | Electric |
| garageSpaces: | 4 |
| listingTerms: | VA Loan, Conventional, Cash, Submit, USDA Loan |
| lotSizeUnits: | Acres |
| mlsAreaMajor: | Southeast |
| mlsAreaMinor: | Southeast |
| associationYN: | no |
| coveredSpaces: | 4 |
| entryLocation: | 1 |
| landscapeRear: | Low Care, Decorative Gravel, Artificial Turf |
| lotSizeSource: | Assessor |
| landscapeFront: | Low Care, Natural Desert, Desert Plantings, Decorative Gravel, Shrubs, Sprinkler/Drip |
| otherEquipment: | Pre-Wired Sat Dish |
| windowCovering: | Stay |
| windowFeatures: | Double Pane Windows |
| guestFacilities: | None |
| laundryFeatures: | Sink, Laundry Room, Washer, Dryer, Electric Dryer Hookup |
| parkingFeatures: | Garage Door Opener, Over Height Garage, Storage |
| roadSurfaceType: | Dirt |
| submitWithOffer: | Loan Pre-Qual, On-site Wastewater, Solar Lease/Solar Loan Assumption Addendum |
| taxAnnualAmount: | 4483 |
| windowFeatures2: | Double Pane Windows |
| attachedGarageYN: | yes |
| elementarySchool: | Sycamore |
| exteriorFeatures: | Courtyard, Fountain, Rain Barrel/Cistern(s) |
| interiorFeatures: | Kitchen Island, Walk-In Closet(s), High Ceilings |
| livingAreaSource: | Assessor |
| communityFeatures: | Horses Allowed |
| fireplaceFeatures: | None |
| garagecarportFeat: | Electric Door Opener, Attached Garage/Carport, Over Height Garage, Separate Storage Area |
| interiorFeatures2: | Split Bedroom Plan, Water Softener, Ceiling Fan(s), Storage, Walk-In Closet(s), Solar Tube(s), High Ceilings, Water Purifier |
| lotSizeDimensions: | 183' x 242' x 174' x 251' |
| lotSizeSquareFeet: | 43765 |
| seniorCommunityYN: | no |
| specialConditions: | None |
| architecturalStyle: | Contemporary |
| highSchoolDistrict: | Vail |
| roadResponsibility: | Owner Maintenance |
| taxLegalDescription: | From Parcel:305450360 /New Tucson Unit No 25 Wly Ptn Lot 2 Blk 3 |
| associationAmenities: | None |
| middleOrJuniorSchool: | Corona Foothills |
| accessibilityFeatures: | None |
| bathroomsTotalDecimal: | 2.5 |
| constructionMaterials: | Frame - Stucco |
| patioAndPorchFeatures: | Covered, Patio |
| primaryBathroomFeatures: | Double Vanity, Separate Shower(s), Soaking Tub, Exhaust Fan, Low Flow Showerhead |
| subdivisionRestrictCcRs: | Yes |
| specialListingConditions: | None |
| locationTaxLegalCommunity: | None |
| additionalBathroomFeatures: | Shower Only, Double Vanity, Exhaust Fan |
| subdivisionRestrictAgeRestrictions: | No |
| subdivisionRestrictDeedRestrictions: | Yes |


The data relating to real estate listings on this website comes in part from the Internet Data Exchange (IDX) program of Multiple Listing Service of Southern Arizona. IDX information is provided exclusively for consumers' personal, non-commercial use and may not be used for any purpose other than to identify prospective properties consumers may be interested in purchasing. Listings provided by brokerages other than Help-U-Sell Real Estate are identified with the MLSSAZ IDX Logo. The listing broker’s offer of compensation is made only to participants of the MLS where the listing is filed. All Information Is Deemed Reliable But Is Not Guaranteed Accurate. Listing information Copyright 2026 MLS of Southern Arizona. All Rights Reserved. Data last updated: Thursday, October 22nd, 2026 09:00:02 AM.
Data services provided by IDX Broker

Listed by: Help-U-Sell Real Estate 520-405-9095