2401 N Lake Star Drive
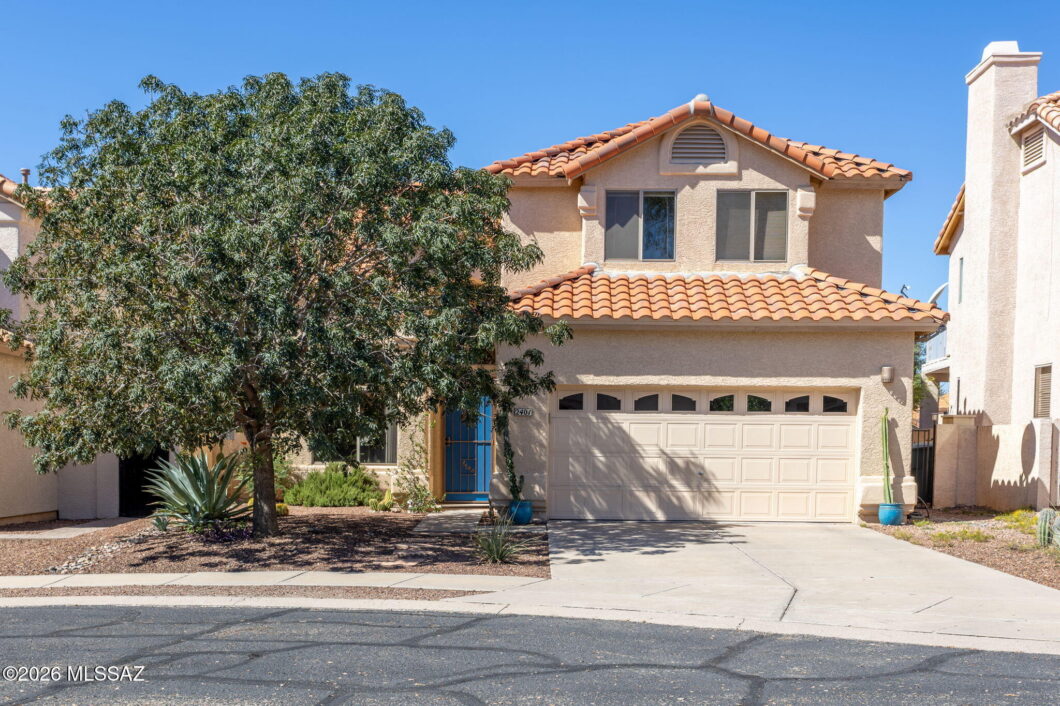
Location, location, location! Tucson waterfront! Enjoy the peaceful setting of being located on one of the lakes at Castle Rock. Watch blue herons, egrets, ducks, owls and more from the privacy of your back patio. This home features a living room with separate family room off of the kitchen. Entertain with a gourmet kitchen featuring quartz counters, stainless appliances, a large island/breakfast bar and plenty of cabinet space. Relax in your primary suite overlooking the lake with an ensuite bath including a walk in shower and separate garden tub. This house is one of a kind, don’t miss out!
| Price: | $469,000 |
|---|---|
| Address: | 2401 N Lake Star Drive |
| City: | Tucson |
| State: | Arizona |
| Zip Code: | 85749 |
| Subdivision: | Castle Rock (1-430) |
| MLS: | 22623124 |
| Year Built: | 1998 |
| Square Feet: | 2,065 |
| Acres: | 0.14 |
| Lot Square Feet: | 0.14 acres |
| Bedrooms: | 2 |
| Bathrooms: | 3 |
| Half Bathrooms: | 1 |
| gas: | Natural |
|---|---|
| roof: | Tile |
| view: | Sunset, Lake |
| sewer: | Sewer Connected |
| levels: | Two |
| cooling: | Central Air, Ceiling Fans |
| country: | US |
| fencing: | Block, Wrought Iron, View Fence |
| heating: | Forced Air, Natural Gas |
| horseYN: | no |
| taxYear: | 2025 |
| flooring: | Carpet, Ceramic Tile |
| coolingYN: | yes |
| extraRoom: | None |
| heatingYN: | yes |
| mlsStatus: | Active |
| rvParking: | None |
| utilities: | Phone Connected |
| appliances: | Dishwasher, Disposal, Refrigerator, Gas Range, Gas Cooktop, Gas Oven, Microwave |
| basementYN: | no |
| directions: | E On Tanque Verde Past Catalina Hwy To Castle Rock, S To Lake Star Dr, N To Address |
| highSchool: | Sabino |
| livingArea: | 2065 |
| technology: | Cable TV, Telephone |
| diningAreas: | Formal Dining Room, Breakfast Nook, Dining Area |
| disclosures: | Insurance Claims History Report, Seller Prop Disclosure |
| fireplaceYN: | no |
| livingAreas: | Off Kitchen, Family Room, Living Room |
| lotFeatures: | Decorative Gravel, Shrubs, Subdivided, Borders Common Area, East/West Exposure |
| lotSizeArea: | 0.14 |
| spaFeatures: | None |
| waterHeater: | Natural Gas |
| waterSource: | Public |
| garageSpaces: | 2 |
| listingTerms: | FHA, VA Loan, Conventional, Cash |
| lotSizeUnits: | Acres |
| mlsAreaMajor: | Northeast |
| mlsAreaMinor: | Northeast |
| poolFeatures: | None |
| associationYN: | yes |
| coveredSpaces: | 2 |
| entryLocation: | 2 |
| landscapeRear: | Low Care, Desert Plantings, Decorative Gravel, Flower Beds, Shrubs, Trees |
| lotSizeSource: | Assessor |
| associationFee: | 159 |
| directionFaces: | East |
| landscapeFront: | Low Care, Decorative Gravel, Shrubs, Trees |
| windowCovering: | Stay |
| windowFeatures: | Bay Window(s), Double Pane Windows |
| associationName: | Castel Rock HOA |
| guestFacilities: | None |
| laundryFeatures: | Laundry Room, Washer, Dryer |
| parkingFeatures: | Garage Door Opener |
| roadSurfaceType: | Paved |
| submitWithOffer: | HOA Addendum, Loan Pre-Qual |
| taxAnnualAmount: | 3290.96 |
| windowFeatures2: | Bay Window(s), Double Pane Windows |
| attachedGarageYN: | yes |
| elementarySchool: | Collier |
| exteriorFeatures: | Fountain |
| interiorFeatures: | Kitchen Island, Walk-In Closet(s), High Ceilings |
| livingAreaSource: | Assessor |
| communityFeatures: | Pool, Tennis Court(s), Basketball Court, Fitness Center, Lighted, Rec Center, Gated, Lake, Paved Street, Sidewalks, Park, Pickleball |
| fireplaceFeatures: | None |
| garagecarportFeat: | Electric Door Opener, Attached Garage/Carport |
| interiorFeatures2: | Ceiling Fan(s), Walk-In Closet(s), High Ceilings |
| lotSizeDimensions: | 117' x 27' x 27' x 119' x 51' |
| lotSizeSquareFeet: | 6229 |
| seniorCommunityYN: | no |
| specialConditions: | None |
| architecturalStyle: | Contemporary |
| highSchoolDistrict: | TUSD |
| roadResponsibility: | HOA |
| taxLegalDescription: | From Parcel:133044320 /Castle Rock Lot 121 |
| middleOrJuniorSchool: | Magee |
| accessibilityFeatures: | None |
| bathroomsTotalDecimal: | 2.5 |
| constructionMaterials: | Frame - Stucco |
| patioAndPorchFeatures: | Covered, Patio |
| associationFeeIncludes: | Common Area Maint, Gated Community, Street Maint |
| associationFeeFrequency: | Monthly |
| primaryBathroomFeatures: | Double Vanity, Separate Shower(s), Soaking Tub, Exhaust Fan |
| subdivisionRestrictCcRs: | Yes |
| specialListingConditions: | None |
| locationTaxLegalCommunity: | None |
| additionalBathroomFeatures: | Shower & Tub, Exhaust Fan |
| subdivisionRestrictAgeRestrictions: | No |
| subdivisionRestrictDeedRestrictions: | Yes |


The data relating to real estate listings on this website comes in part from the Internet Data Exchange (IDX) program of Multiple Listing Service of Southern Arizona. IDX information is provided exclusively for consumers' personal, non-commercial use and may not be used for any purpose other than to identify prospective properties consumers may be interested in purchasing. Listings provided by brokerages other than Help-U-Sell Real Estate are identified with the MLSSAZ IDX Logo. The listing broker’s offer of compensation is made only to participants of the MLS where the listing is filed. All Information Is Deemed Reliable But Is Not Guaranteed Accurate. Listing information Copyright 2026 MLS of Southern Arizona. All Rights Reserved. Data last updated: Thursday, October 22nd, 2026 09:00:02 AM.
Data services provided by IDX Broker

Listed by: Help-U-Sell Real Estate 520-405-9095