4684 N Woodside Drive
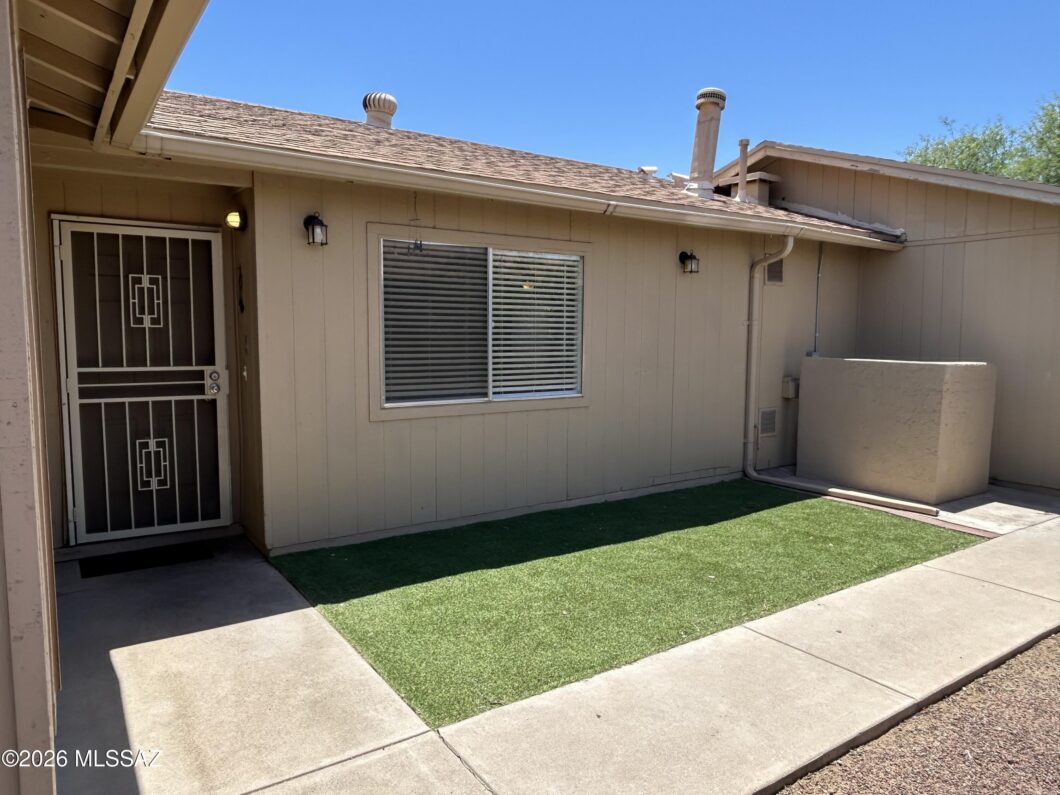
Very well maintained home with numerous upgrades. Enjoy this low care 4 bedroom 2 bath home in the Flowing Wells School district. Upgrades include Granite counters in the kitchen as well as stainless steel appliances. This spacious home has a living room, family room, 4 large bedrooms, a 2 car garage, and is light and bright with lots of windows. The front entry courtyard with the corner lot gives you ample privacy. Come check out this great home.
| Price: | $319,400 |
|---|---|
| Address: | 4684 N Woodside Drive |
| City: | Tucson |
| State: | Arizona |
| Zip Code: | 85705 |
| Subdivision: | Edgebrooke Village (1-79) |
| MLS: | 22614487 |
| Year Built: | 1982 |
| Square Feet: | 1,863 |
| Acres: | 0.12 |
| Lot Square Feet: | 0.12 acres |
| Bedrooms: | 4 |
| Bathrooms: | 2 |
| gas: | Natural |
|---|---|
| roof: | Shingle |
| view: | Residential |
| sewer: | Sewer Connected |
| levels: | One |
| cooling: | Central Air, Ceiling Fans |
| country: | US |
| fencing: | Wood, Masonry |
| heating: | Forced Air, Natural Gas |
| horseYN: | no |
| taxYear: | 2025 |
| flooring: | Ceramic Tile |
| coolingYN: | yes |
| extraRoom: | None |
| heatingYN: | yes |
| mlsStatus: | Active Contingent |
| rvParking: | None |
| utilities: | Phone Connected |
| appliances: | Dishwasher, Disposal, Refrigerator, Gas Range, Gas Oven, Microwave |
| basementYN: | no |
| directions: | Head North on N La Cholla Blvd to Ruthrauff Rd. Right onto Ruthrauff Rd. Right onto N Edgebrooke Pl. Right onto N Woodside Dr. Home will be on the left. |
| highSchool: | Flowing Wells |
| livingArea: | 1863 |
| technology: | Cable TV, Telephone |
| diningAreas: | Breakfast Bar, Breakfast Nook, Dining Area |
| disclosures: | Insurance Claims History Report, Seller Prop Disclosure |
| fireplaceYN: | no |
| livingAreas: | Off Kitchen, Family Room, Living Room |
| lotFeatures: | Decorative Gravel, Shrubs, Subdivided, Corner Lot, East/West Exposure |
| lotSizeArea: | 0.12 |
| spaFeatures: | None |
| waterHeater: | Natural Gas |
| waterSource: | Public, Water Company |
| garageSpaces: | 2 |
| listingTerms: | FHA, VA Loan, Conventional, Cash, Submit |
| lotSizeUnits: | Acres |
| mlsAreaMajor: | Central |
| mlsAreaMinor: | Central |
| associationYN: | yes |
| coveredSpaces: | 2 |
| entryLocation: | 1 |
| landscapeRear: | Low Care, Desert Plantings, Decorative Gravel, Shrubs |
| lotSizeSource: | Assessor |
| associationFee: | 67 |
| directionFaces: | West |
| landscapeFront: | Low Care, Desert Plantings, Decorative Gravel, Shrubs, Artificial Turf |
| windowCovering: | Stay |
| associationName: | Edgebrook Village Ho |
| guestFacilities: | None |
| laundryFeatures: | Laundry Room, Washer, Dryer |
| parkingFeatures: | Garage Door Opener |
| roadSurfaceType: | Paved |
| submitWithOffer: | HOA Addendum, Loan Pre-Qual |
| taxAnnualAmount: | 2059 |
| attachedGarageYN: | yes |
| elementarySchool: | Centennial |
| interiorFeatures: | Walk-In Closet(s) |
| livingAreaSource: | Assessor |
| communityFeatures: | Pool, Rec Center, Paved Street, Sidewalks |
| fireplaceFeatures: | None |
| garagecarportFeat: | Electric Door Opener, Attached Garage/Carport |
| interiorFeatures2: | Split Bedroom Plan, Ceiling Fan(s), Walk-In Closet(s) |
| lotSizeDimensions: | 88' x 63' x 67' x 25' x 47' |
| lotSizeSquareFeet: | 5415 |
| seniorCommunityYN: | no |
| specialConditions: | None |
| architecturalStyle: | Contemporary |
| highSchoolDistrict: | Flowing Wells |
| roadResponsibility: | County |
| taxLegalDescription: | Edgebrooke Village Lot 17 |
| associationAmenities: | Pool, Recreation Room |
| middleOrJuniorSchool: | Flowing Wells |
| accessibilityFeatures: | None |
| bathroomsTotalDecimal: | 2 |
| constructionMaterials: | Frame - Stucco |
| patioAndPorchFeatures: | Covered, Slab, Patio |
| associationFeeIncludes: | Common Area Maint, Street Maint |
| associationFeeFrequency: | Monthly |
| primaryBathroomFeatures: | Double Vanity, Shower Only, Exhaust Fan |
| subdivisionRestrictCcRs: | Yes |
| specialListingConditions: | None |
| locationTaxLegalCommunity: | None |
| additionalBathroomFeatures: | Shower & Tub, Countertops/Hall, Exhaust Fan |
| subdivisionRestrictAgeRestrictions: | No |
| subdivisionRestrictDeedRestrictions: | Yes |


The data relating to real estate listings on this website comes in part from the Internet Data Exchange (IDX) program of Multiple Listing Service of Southern Arizona. IDX information is provided exclusively for consumers' personal, non-commercial use and may not be used for any purpose other than to identify prospective properties consumers may be interested in purchasing. Listings provided by brokerages other than Help-U-Sell Real Estate are identified with the MLSSAZ IDX Logo. The listing broker’s offer of compensation is made only to participants of the MLS where the listing is filed. All Information Is Deemed Reliable But Is Not Guaranteed Accurate. Listing information Copyright 2026 MLS of Southern Arizona. All Rights Reserved. Data last updated: Thursday, October 22nd, 2026 09:00:02 AM.
Data services provided by IDX Broker

Listed by: Help-U-Sell Real Estate 520-405-9095